
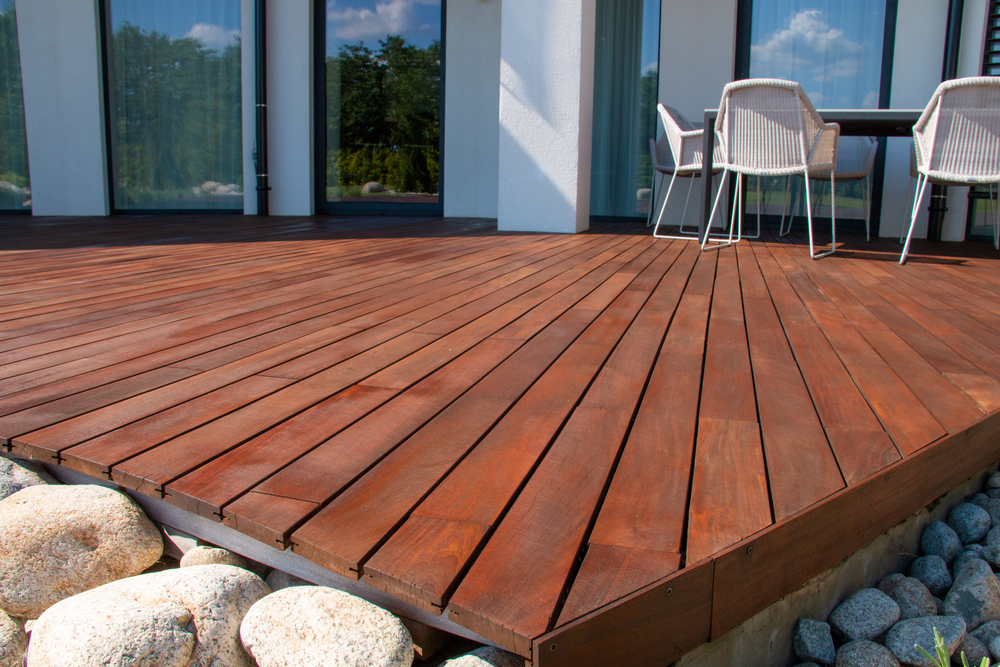
These three get compared as if they’re competing answers to one question, but they solve different problems. A deck is a raised structural floor for living space. A patio is a ground-level hard surface. An overhead shade structure addresses sun, not floor. Knowing which your yard needs, or which combination, starts with what your site and your plans actually call for. Here’s how they differ, and where each makes sense.
What each one actually is
A deck is a built, usually raised floor of wood or composite, framed on posts and footings, that creates a level living surface, especially valuable where the ground slopes or sits below the house’s door level. It’s a structure you walk out onto.
A patio is a hard surface laid at ground level, concrete, pavers, or stone, directly on the ground. It suits flat sites and tends to cost less where the ground is already level, but it can’t span a slope or reach a raised doorway the way a deck can.
An overhead shade structure is a framework, open or partly covered, built for shade and definition rather than as a floor. It sits above a surface, whether deck or patio, and addresses sun, not ground level.
Notice they answer different questions: a deck and a patio both give you a floor, by different means, while an overhead structure gives you shade over whatever floor you have.
What Skyline builds, and what we don’t
In the interest of being straight with you: Skyline builds decks. We don’t pour patios or build overhead shade structures, and this comparison isn’t a pitch for all three, it’s to help you figure out what your yard needs, even when the answer isn’t us. If a deck is right, we’d love to build it. If your flat, at-grade yard really wants a paver patio, we’ll tell you that honestly, and you’ll know why. We’d rather give you the true answer than talk you into the service we happen to offer.
When a deck is the right answer
A deck earns its place when your yard slopes, when the back door sits above grade, or when you want a defined, raised living space that connects to the house at floor level. On a sloped Austin lot, a deck turns unusable grade into level, usable outdoor room in a way a ground surface simply can’t. Decks also suit multi-level designs and spaces where you want the structure to feel like an extension of the home rather than a patch of ground. If any of that describes your yard, a deck is likely the answer, and it’s what we do.
When a patio might suit better
Honesty matters here: if your yard is flat, already at the level of your back door, and you want a simple hard surface, a patio may serve you better and cost less. Ground-level concrete or pavers on flat ground avoid the structure a deck needs, and there’s no point building a raised floor where the ground already offers one. We build decks, not patios, so we’ve no reason to steer you either way, which is exactly why we’ll say plainly when a patio is the smarter fit for your site.
Where overhead shade fits in
Shade is a real need on almost any Austin outdoor space, and an overhead structure is one way people address it, over a deck or over a patio. It’s worth understanding as a separate decision from the floor beneath it: the floor solves ground level, the overhead solves sun. Because it’s a distinct structure and not something we build, we’ll focus on getting your deck right and leave the overhead shade to specialists in that, though we’re always happy to design a deck with future shade in mind so it’s ready if you add it later.
How they work together
These aren’t mutually exclusive, and the best backyards often combine them: a deck off the house where the ground falls away, a patio in a flatter corner, an overhead structure shading the main sitting area. Thinking of them as a toolkit rather than a single choice usually produces a better yard than forcing everything onto one surface. When we design a deck, we plan it to sit well alongside whatever else your yard has or will have, so the pieces feel like one considered space rather than three separate projects.
So how do you choose?
Start with the ground. Sloped or above door level points strongly to a deck; flat and at-grade opens the door to a patio. Then think about how the space connects to the house, a deck ties in at floor level in a way ground surfaces don’t. Then think about shade as its own layer on top. If the honest answer for your yard is a deck, we’d be glad to build it; if it isn’t, we’ll tell you, and you’ll have spent five minutes learning what your yard actually needs rather than what someone wanted to sell you.
Frequently asked questions
Is a deck or a patio cheaper?
On genuinely flat, at-grade ground, a patio is often cheaper because it needs no structure. The moment the ground slopes or the door sits high, a deck’s ability to create level space changes the comparison, and the cheaper-looking option stops fitting.
Can I have both a deck and a patio?
Absolutely, and many great yards do, a deck where the ground falls away or meets the house, a patio in a flat corner. They complement each other, and a deck can be designed to transition to a patio area cleanly.
Do you build patios or shade structures?
No. Skyline builds decks. We include patios and overhead shade structures in this comparison so you can choose what your yard truly needs, but our work is decks, and we’ll happily point you in the right direction for the rest.
Which adds the most home value?
It depends on the yard. A well-built deck that solves a sloped or raised site adds real usable space and appeal; a patio suits a flat yard economically. Build quality and fit to the site matter more to value than the category.
Think a deck is your answer?
Schedule a deck estimate or call 737-363-4018. Tell us about your yard, and we’ll give you an honest read on whether a deck is the right call.