
Rooftop Decks, Planned From the Structure Up
Skyline Deck Builders builds rooftop decks across the Austin metro, and we build them in the only order that works: structure first, permits early, boards last. A rooftop deck done right is the best view on the property. Done casually, it’s a load your roof was never asked to carry.
Call 737-363-4018 to find out what your roof can genuinely support.
What makes a rooftop deck different from every other deck?
Everything below the surface. A backyard deck stands on its own posts; a rooftop deck borrows a structure that was designed to keep weather out, not hold gatherings up. That means the load question comes first and honestly: the roof structure, what it can carry, and what has to be reinforced. It means waterproofing survives the project, because a deck that creates a leak has negative value. It means drainage still works with a deck over it, access is safe and to code, railings meet the height the situation demands, and wind gets taken seriously, because there’s more of it up there.
None of that is a reason not to build one. It’s the checklist that separates the rooftop decks that get enjoyed for decades from the ones that get removed.
Do rooftop decks need permits in Austin?
Yes, treat that as settled. The City of Austin’s permit exemption is written for small, low, detached platforms: under 200 square feet, no more than 30 inches above grade, not attached to the dwelling, and not serving as an exit path (source: City of Austin, Work Exempt from Building Permits). A rooftop deck fails that test in every direction, and that’s appropriate; it’s structural work on top of your home. When the city or the structure requires engineered plans, we coordinate that as part of the project, and the review time goes into the schedule from day one.
How does a rooftop project actually start?
With a feasibility conversation, not a design sketch. We look at the structure, the access, and the roof itself, and we tell you what’s realistic before anyone falls in love with a rendering. Sometimes the answer is a straightforward yes. Sometimes it’s yes, with reinforcement priced into the honest number. And occasionally the answer is that this roof shouldn’t carry a deck, in which case you’ve spent a site visit learning the truth instead of a project budget learning it the hard way.
From feasibility on, it runs like our installation process : design decisions, written proposal, permits, construction, walkthrough. If you want the layout and use of the space thought through properly first, that’s design work, and rooftop decks reward it more than any other type.
Get A Free Quote Now!
What materials work on a roof?
Ones chosen for weight, wind, and unbroken sun. Rooftop decks live in the most exposure a deck can get, with no shade tree coming to help. Composite and polymer boards earn their keep up there, lighter-colored surfaces stay usable underfoot, and every material decision gets weighed against the load budget the structure set in step one. The deck also has to come apart sanely wherever roof access matters later, and that’s a detailing decision made at design, not discovered at the first roof repair.
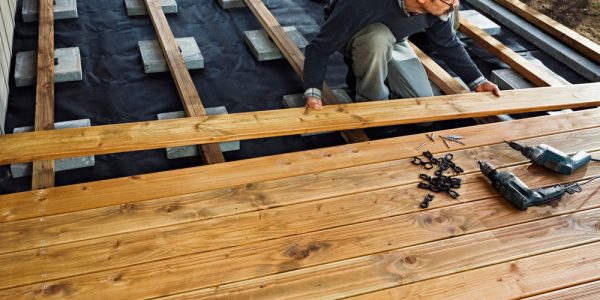
Why have Skyline build your rooftop deck?
Because this is the project type where “we build decks, and only decks” matters most. Rooftop builds are the jobs other crews hesitate on, and with 1,000+ projects completed since 2011 we’ve earned the judgment to know when to say yes, what it’ll take, and when to tell you no. Scope in writing, structure respected, permits handled, and a straight answer at every step.
Where do we build rooftop decks?
Across the Austin metro: Austin, Round Rock, Cedar Park, Leander, Lakeway, Bee Cave, Westlake Hills, Georgetown, Pflugerville, and Hutto.
Frequently asked questions
Can my roof hold a deck?
That’s exactly the right first question, and it can’t be answered over the phone. It depends on the structure under the roof, and the honest path is the feasibility look, not a guess. We’d rather tell you the truth after seeing it than a comfortable maybe before.
Is a rooftop deck worth the extra process?
When the structure supports it, usually yes; it’s outdoor space with the best view on the property, on land you already own. The process exists to make sure the deck is an asset, and the owners who go through it tend to be the happiest deck owners we have.
We're in a condo or shared building. Can you still build?
Sometimes, and approvals come first: the building’s ownership, the HOA or association, and the city all get a say before we do. Bring us the situation and we’ll tell you what the path looks like.
How long does a rooftop deck take?
Longer than a backyard deck, mostly in the planning and permit stages rather than construction. You’ll get a written timeline with the proposal, built around the review steps this project type genuinely requires.
Ready to look up?
Schedule a deck estimate or call 737-363-4018. Tell us about the building and the roof, and we’ll start with the question that matters: what the structure can carry.