
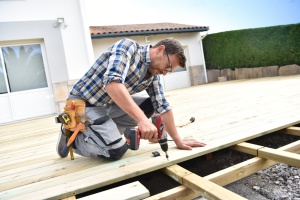
A deck build runs in six stages: permitting and prep, footings, framing, decking, railings and stairs, then final inspection and walkthrough. Most of the calendar goes to the two stages nobody watches, permits and footings, while the part homeowners picture, boards going down, is often the fastest.
Here’s what each stage involves, and what it looks like from your kitchen window.
Stage 1: Permits and prep
Before anyone digs, the paperwork moves. In this metro every city runs its own building department, and the review pace is set by them rather than by us, which is why we build it into the written schedule instead of promising around it. In Austin, most attached residential decks need a permit at all; the city’s exemption only covers decks under 200 square feet that sit no more than 30 inches above grade, aren’t attached to the house, and don’t serve as an exit path (source: City of Austin, Work Exempt from Building Permits. Suburban cities run their own versions of the same idea.
While that’s in motion, materials get ordered and the site gets prepared: access cleared, utilities located, and the work zone marked. From inside the house this stage is quiet. It’s also where a good builder is earning money you can’t see.
Stage 2: Footings and posts
This is the stage that decides whether your deck is still level in year ten. Holes get dug, footings placed, and posts set, with the depth and size determined by your soil, your local code, and the load the deck will carry, which is exactly why we don’t publish a one-size number for it. In parts of this metro the auger hits limestone early, and that changes the day.
Expect noise, dirt, and equipment. Expect it to feel slow relative to how little is visible at the end of it. On many builds there’s also an inspection at this point, before anything gets covered, which is the whole reason permitting matters.
Stage 3: Framing
Now the deck appears in outline. The ledger goes onto the house, flashed so water can never sit against the structure, and the beams and joists go up off the posts. Framing is the skeleton, and it’s where the structural decisions that determine a deck’s life get made permanently, because everything after this covers them up.
This is the loudest stage. Saws, drills, and hammering, most of a working day. If you work from home, this is the week to know about in advance, and any builder worth hiring will tell you which days those are.
Stage 4: Decking
The surface goes down, and suddenly it’s a deck. This is the stage homeowners picture when they imagine construction, and it’s usually shorter than expected: the frame did the hard part. Boards get laid to the pattern chosen at design, gapped for the movement Texas summers guarantee, and fastened by whatever system the material requires, which for composite means hidden fasteners and manufacturer spacing rules rather than screws driven by eye.
From the house, this stage is satisfying to watch and much quieter than framing.
Stage 5: Railings, stairs, and details
The parts people touch. Railings go up to code heights, stairs get built with consistent rise and run, and the finish details land: fascia covering the frame edges, trim where the deck meets the house, and any lighting or built-ins from the design. Stairs deserve their reputation as fiddly work; they’re a structure of their own and they’re where rushing shows.
Stage 6: Final inspection and walkthrough
Where a permit was required, the city inspects the finished structure. Then we walk it with you: what was built, anything that changed along the way and why, and how to care for the deck from year one, including when a wood deck will first want staining and sealing. You should end this stage with the deck, the paperwork, and no unanswered questions.
So how long does the whole thing take?
Honestly: it depends, and the honest version of that answer is more useful than a made-up number. Size and complexity matter, weather matters, and permit review sets a floor nobody controls. What you should get from any builder is a written timeline with the proposal, and a phone call when something moves it. That’s the promise we make instead of a guess.
Frequently asked questions
Do we need to be home during construction?
No. We’ll agree access arrangements up front, and you’ll get updates without needing to supervise. Most homeowners are at work for the majority of their build.
Will we lose access to the yard?
Partly, and temporarily. The work zone stays contained, and we’ll tell you which areas are off limits on which days, especially during footings and framing.
What if it rains?
Some stages pause, and Central Texas weather is a normal part of scheduling here. Rain delays get communicated as they happen, not discovered by you.
What happens if you find something unexpected?
You hear about it the day we find it, in writing, with what it means for scope and cost, before the work continues. That’s the process on every build.
Planning a build of your own?
Schedule a deck estimate or call 737-363-4018, and we’ll walk you through the stages for your specific project.