
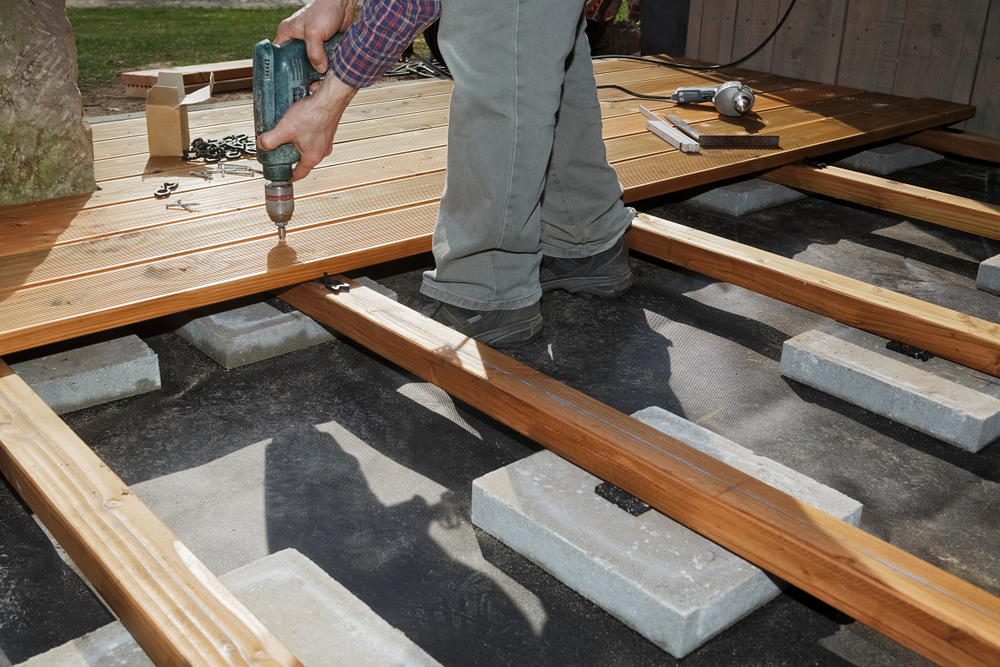
A deck stands on six things working together: footings in the ground, posts on top of them, beams across the posts, joists across the beams, a ledger tying it to the house, and the fasteners connecting all of it. The surface boards you walk on carry almost nothing. Everything that matters is underneath.
Understanding that order helps whether you’re planning a build, buying a house with a deck, or wondering why yours feels different than it used to.
Footings: where the load ends up
Every pound on your deck eventually reaches the ground through footings. They spread the load across enough soil to stop the deck sinking, and they hold posts up out of the moisture that would otherwise rot them. Depth, diameter, and construction depend on your soil, the load, and local code, which is why footing requirements are a determination made per project rather than a number worth memorizing from a blog.
Around this metro that determination varies more than people expect: soil that’s deep clay in one neighborhood is limestone a few feet down in another, and both change the plan.
Posts: the vertical carriers
Posts take the load from the beams and deliver it to the footings. Their job is simple, and so are the two ways they fail: rot at the base where water collects, and movement when they’re not properly connected top and bottom. Good practice keeps the post off soil contact entirely and connects it with hardware rather than hope, so the deck can’t shift sideways under load.
Beams and joists: the horizontal frame
Beams span between posts. Joists span between beams, and the decking sits on the joists. How far each can safely span is set by code tables that account for lumber species, dimensions, spacing, and the load the deck carries, and getting it right is the difference between a solid deck and one that bounces. This is precisely the kind of calculation you want a builder doing from tables rather than from habit.
Joists also do something homeowners rarely think about: they hold the deck square. Blocking and bracing between joists stop them twisting under load, which is why a well-framed deck still feels tight a decade in.
The ledger: where deck meets house
When a deck attaches to a house, the ledger is what connects them, and it deserves its reputation as the most safety-critical part of the structure. It has to fasten into the house’s actual framing with structural hardware, and it has to be flashed so water sheds away instead of soaking into both the ledger and the wall behind it.
Freestanding decks avoid the question entirely by standing on their own posts. That’s occasionally the better answer, and a good builder will raise it when your house’s construction makes attachment complicated.
Fasteners and hardware: the connections
A deck is a collection of separate pieces that only behaves like one structure because of what joins it: structural screws and through-bolts at the ledger, joist hangers at every joist end, post bases and post caps, and corrosion-resistant hardware throughout, because treated lumber is hard on the wrong metals. Connections are where loads transfer, and transfers are where failures start.
Railings and stairs: structures of their own
Railings resist people leaning, and code sets both their height and how much force they must withstand, which is why a railing is a structural assembly rather than decoration. Stairs are similarly serious: consistent rise and run so nobody stumbles, stringers sized for the span, and a solid landing at the bottom.
Why the invisible parts decide the lifespan
Notice that everything on this list except railings and stairs lives below the surface. That’s why a deck can look perfect and be in trouble, and why our builds get detailed for the frame first and an inspection looks underneath rather than judging from the boards. It’s also why replacing surface boards over a compromised frame is money badly spent.
If your deck is attached to the house and more than a few inches off the ground, this structure is also permitted work in every city we serve. Austin’s exemption covers only decks under 200 square feet, no more than 30 inches above grade, unattached, and not serving as an exit path (source: City of Austin, Work Exempt from Building Permits; each suburb runs its own version.
Frequently asked questions
Do I need to know any of this to hire a builder?
Not in detail, but knowing the vocabulary helps you ask better questions. A builder who explains their ledger and footing approach clearly is telling you something useful about how they work.
Is a freestanding deck better than an attached one?
Neither is better in general. Attached decks are the norm and are entirely safe when the ledger is done right; freestanding decks sidestep that detail at the cost of extra posts and footings.
How can I tell if my deck’s frame is sound?
From above, you mostly can’t, which is the honest answer. Bounce, movement, and gaps are hints. A look underneath is the answer.
Does composite decking change the structure underneath?
Yes, and it matters. Composite boards have their own span requirements, so the joist spacing for a composite deck often differs from a wood one. It’s a common oversight when boards are swapped without touching the frame.
Planning a deck, or wondering about the one you have?
Schedule a deck estimate or call 737-363-4018, and we’ll talk through what your project or your existing deck actually needs.