
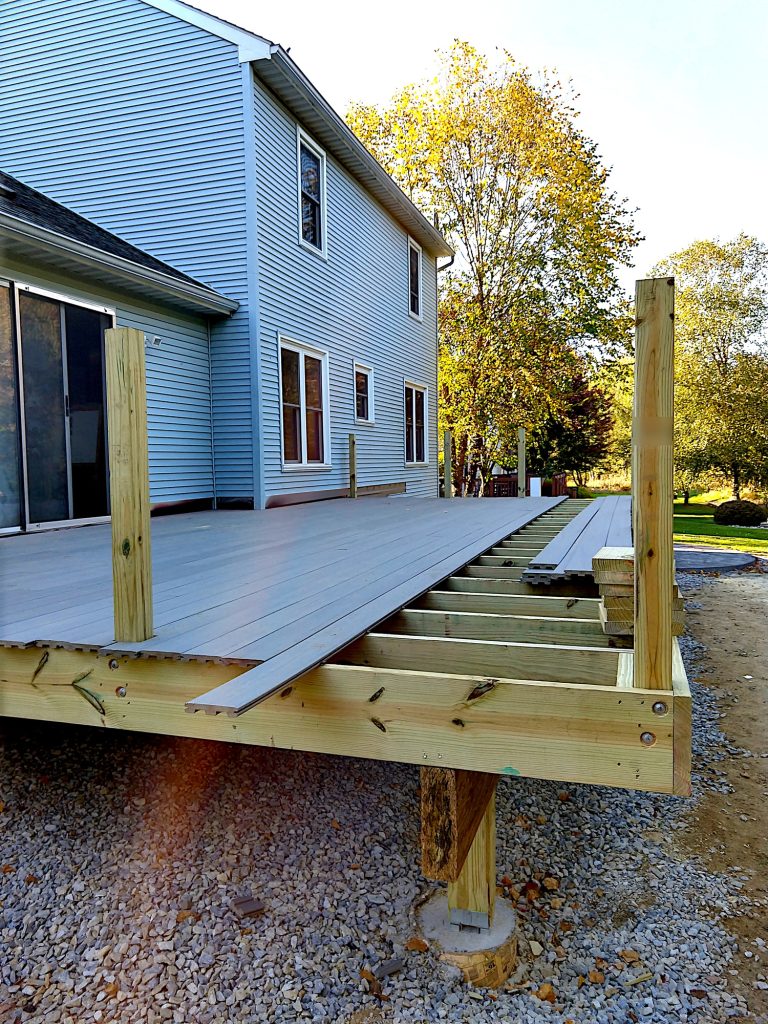
Every deck project is decided long before the first post hole. Six choices set the shape of yours: how you’ll actually use the space, where the sun lands, how big it needs to be, what material fits your maintenance appetite, what your HOA and city will allow, and what drives the cost. Get those right and construction is the easy part.
This is the pre-build guide. What happens once work starts is a separate story we’ve told in full.
Start with how you’ll use it, not how big it is
The most common planning mistake is starting with square footage. Size is an output, not an input. Start instead with the honest list: dinner for four on a Tuesday, or twenty people twice a year? A grill that needs clearance, or a quiet corner with two chairs? Kids and a dog moving through constantly, or a spot you’ll read in alone?
Each of those has different implications, and they compete. A deck built for the rare big party is oversized and slightly lonely for the other fifty weeks. A deck built purely for two feels cramped the first time family visits. Naming the trade-off is the work; a good design resolves it.
Let the sun decide the layout
In Central Texas, orientation isn’t a detail, it’s the whole comfort question. West-facing decks bake from four o’clock onward, exactly when people want to be outside. East-facing decks are lovely in the morning and shaded by evening. A north side stays usable in ways a south-facing slab never will in August.
Walk your yard at the hour you’d actually use the deck, not at noon on a Saturday when you’re planning. Where the shade falls at six in the evening tells you more about where the deck belongs than any drawing will.
Think in zones, not one big rectangle
Once use and sun are settled, layout follows. Most decks work better as connected zones than as a single surface: cooking somewhere with clearance and shelter, eating within easy reach of the kitchen door, sitting somewhere with the best view or the deepest shade. On a sloped lot those zones can become levels; on a flat one they’re defined by furniture, railings, and traffic paths.
The test of a layout is movement. If carrying a plate from the kitchen to the table means squeezing past the grill, the drawing hasn’t finished doing its job yet. Working that out properly is what dedicated design work is for.
Choose the material by maintenance appetite, honestly
Pressure-treated pine is the affordable workhorse and asks for a finish schedule. Cedar looks and feels better, costs more, and still wants that schedule. Hardwood is the long-term fixture at the top of the price range. Composite, including Trex and TimberTech, costs the most on day one and asks almost nothing afterward.
The right question isn’t which is best; it’s how you feel about a Saturday of staining every few years. Answer that honestly and the material list shortens itself. If you’re leaning either way, we’ve laid out both cases in depth: wood by species and composite in practice.
Find out what’s allowed before you fall in love
Two sets of rules apply, and both are cheaper to learn now than later. Your HOA, if you have one, may govern height, materials, colors, and railing style, and its approval takes time you should build into your plan. And your city’s permit requirements are real: in Austin, the exemption only covers decks under 200 square feet that sit no more than 30 inches above grade, aren’t attached to the house, and don’t serve as an exit path (source: City of Austin, Work Exempt from Building Permits, which most attached decks fail. Every suburb runs its own permit office with its own version of these rules.
None of this should stop the project. It should shape the plan before the plan hardens.
Understand what actually drives the cost
Not square footage alone. Height above grade drives structure and stairs. Slope drives footings and levels. Material choice moves the number substantially. Railings are a bigger line item than most people expect, and stairs are a structure of their own. Access matters too: a backyard a crew can reach easily costs less to build in than one reached through a narrow side gate.
That’s why a real number comes from a site visit rather than a phone call, and why a written itemized estimate is worth more than a fast ballpark. When you compare bids, compare scopes; the lowest number sometimes describes a smaller deck.
Frequently asked questions
How far ahead should we start planning?
Earlier than most people do, mostly because of approvals. HOA review and permit review both take time that has nothing to do with construction, and starting early costs nothing.
Should we plan the deck around future plans, like a pool or a hot tub?
Yes, tell your builder now even if the addition is years away. A hot tub is a load question and a pool changes layout and drainage; both are cheap to design for and expensive to retrofit.
Can we phase the project?
Often, and it’s worth raising at design. The first phase gets framed and laid out so the second attaches sensibly instead of awkwardly.
Do we need a design service, or can we just describe what we want?
If your picture is clear and the lot is simple, describing it may be enough. On sloped lots, complicated layouts, or strict HOAs, design pays for itself by catching the expensive problems while they’re still free to fix.
Ready to turn decisions into a plan?
Schedule a deck estimate or call 737-363-4018. Bring the answers to the questions above, and the conversation starts halfway done.